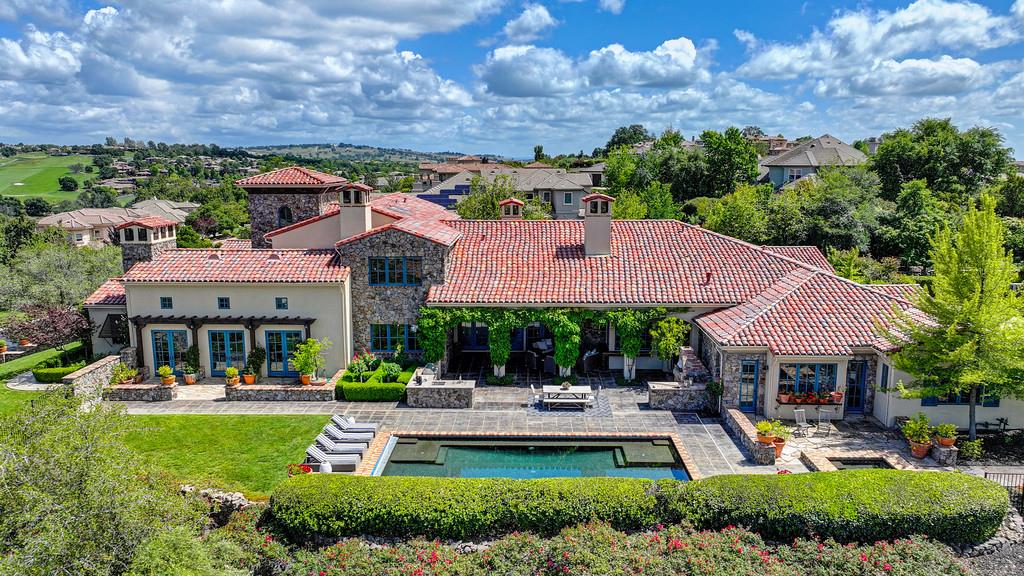
Property photo 1
Property photo 2
Property photo 3
Property photo 4
Property photo 5
6 Beds
6 Baths
8,600 sqft

$3,662,710

4610 Gresham Drive, El Dorado Hills CA, 95762

Price per sqft$425.90
Built in2003
Property size8,600 sqft
Property typeResidential

Overview

Sold

Closed

Listed Jun 9, 2026

Updated Jul 17

Set within the prestigious gates of Serrano Country Club, where rolling hills give way to open sky, this reimagined estate carries an undeniable sense of presence. . .sun-washed, serene, and unmistakably refined. At just under an acre, the property unfolds with cinematic views stretching across Folsom Lake to the distant coastal mountains, offering a daily backdrop that feels both expansive and intimate. The arrival is pure romance: a stone-clad facade and a palette of warm, earthy tones echo the quiet elegance of the French and Italian countryside. Step inside, and the narrative shifts - clean lines, luminous spaces, and a masterful, top-to-bottom renovation reveal a home that is entirely modern in both function and feeling. At its heart, the kitchen is a study in craftsmanship and style. Custom cabinetry, elevated by premium appliances and sculptural fixtures, is paired with refined marble surfaces and layered lighting - every element chosen with intention. Throughout the home, fireplaces have been re-envisioned as architectural centerpieces, while bathrooms channel a spa-like calm with contemporary finishes and thoughtful detail. Entertaining finds its rhythm at the redesigned bar and the striking stone wine cellar. Spanning approximately 8,600 square feet, the residence balances grandeur with livability. The main level hosts the expansive primary suite alongside three additional guest rooms, formal living and dining spaces, a dramatic great room, and a private media retreat. Upstairs, a more playful spirit emerges: a gym, an additional bedroom, built-in sauna, and a game room that easily adapts to a sixth sleeping space or an executive office. Outdoors, the experience is nothing short of resort-caliber. A Pebble Tec pool and spa shimmer beneath open skies, while covered sitting and dining spaces invite long, lingering evenings by the wood-burning fireplace. A rustic pizza oven nods again to old-world charm, complemented by a built-in BBQ and a sport court for recreation. Mature landscaping frames it all in privacy and quiet. This is a home designed for both escape and connection, where architecture, landscape, and lifestyle converge. And just beyond the gates, a short golf cart ride delivers you to the club's private fairways, dining, and amenities, completing a setting that feels at once transported and entirely your own.

Additional information

MLS® ID
226073238

Interior Features

Bedrooms
6
Bathrooms
6
Fireplace
Yes
Cooling
Yes
Heating
Yes
Basement
No

Exterior Features

Lot Size
0.8 Acres

Other Property Details

Association Fee Frequency
Monthly
Garage
Yes
View
Yes
Pool
Yes
55+/Senior Community
No
MLS provider logo

Courtesy of Compass, Maura Tierney,
Listing Contact:  

Data maintained by METROLIST® may not reflect all real estate activity in the market. All information has been provided by seller/other sources and has not been verified by broker. All measurements and all calculations of area (i.e., Sq Ft and Acreage) are approximate. All interested persons should independently verify the accuracy of all information. All real estate advertising placed by anyone through this service for real properties in the United States is subject to the US Federal Fair Housing Act of 1968, as amended, which makes it illegal to advertise 'any preference, limitation or discrimination because of race, color, religion, sex, handicap, family status or national origin or an intention to make any such preference, limitation or discrimination.' This service will not knowingly accept any advertisement for real estate which is in violation of the law. Our readers are hereby informed that all dwellings, under the jurisdiction of U.S. Federal regulations, advertised in this service are available on an equal opportunity basis. 

©2026 METROLIST®. All rights reserved.

Data last updated 3:54 AM UTC


Powered by Luxury Presence
