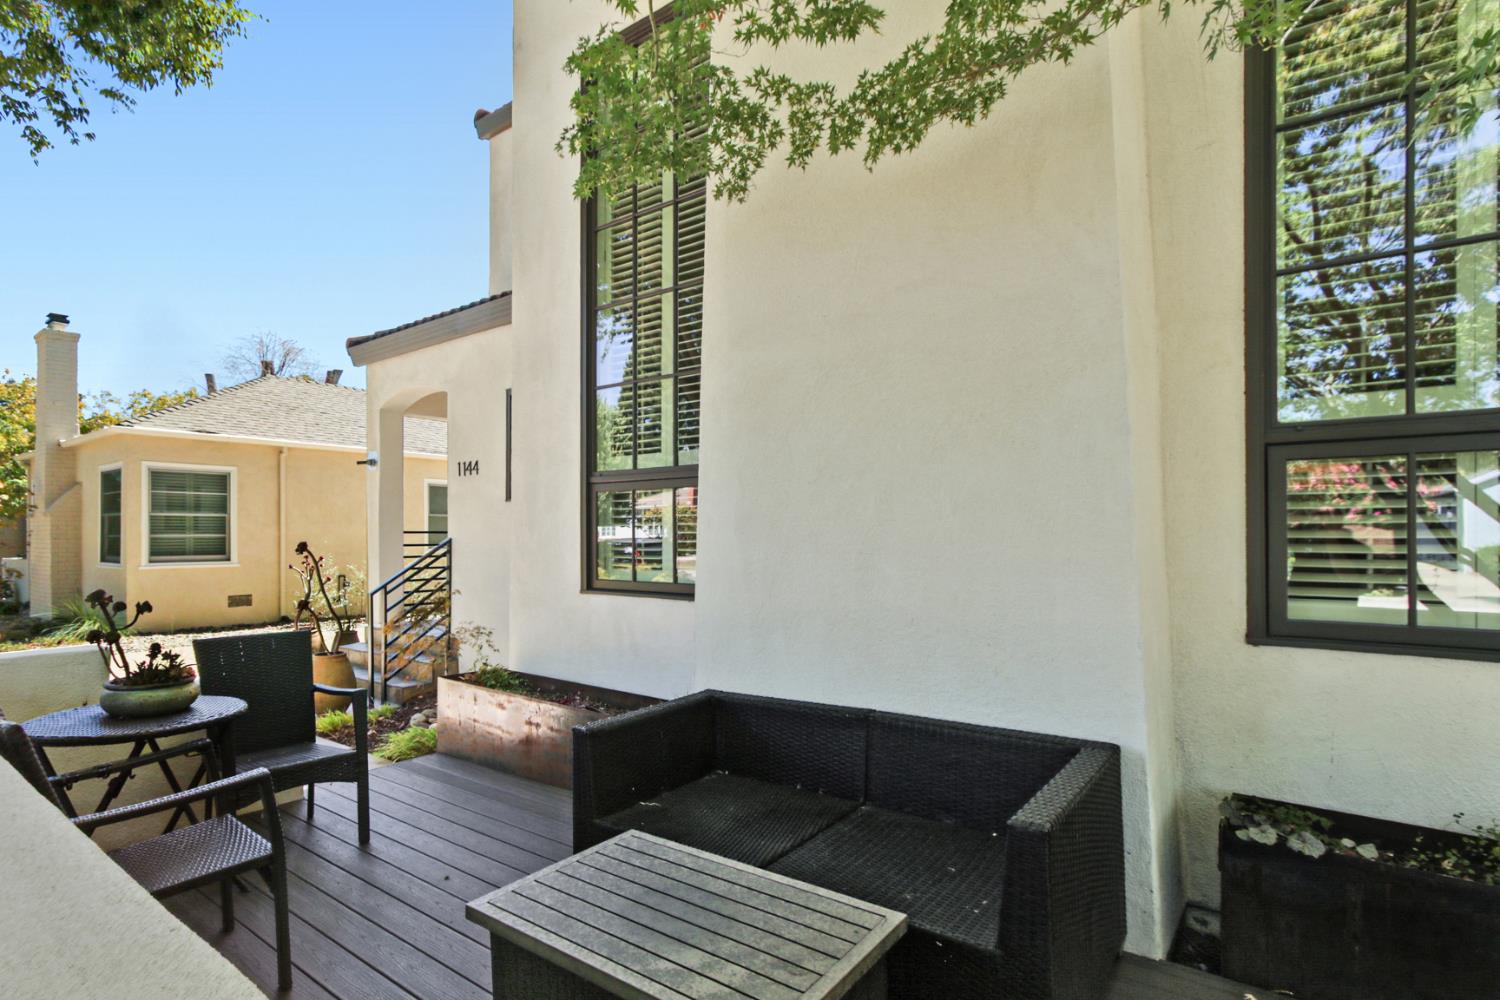
Property photo 1
Property photo 2
Property photo 3
Property photo 4
Property photo 5
4 Beds
4 Baths
2,279 sqft

$1,395,000

1144 7th Avenue, Sacramento CA, 95818

Price per sqft$612.11
Built in2004
Property size2,279 sqft
Property typeResidential

Overview

Pending

Listed Aug 27, 2026

Updated 2 weeks ago

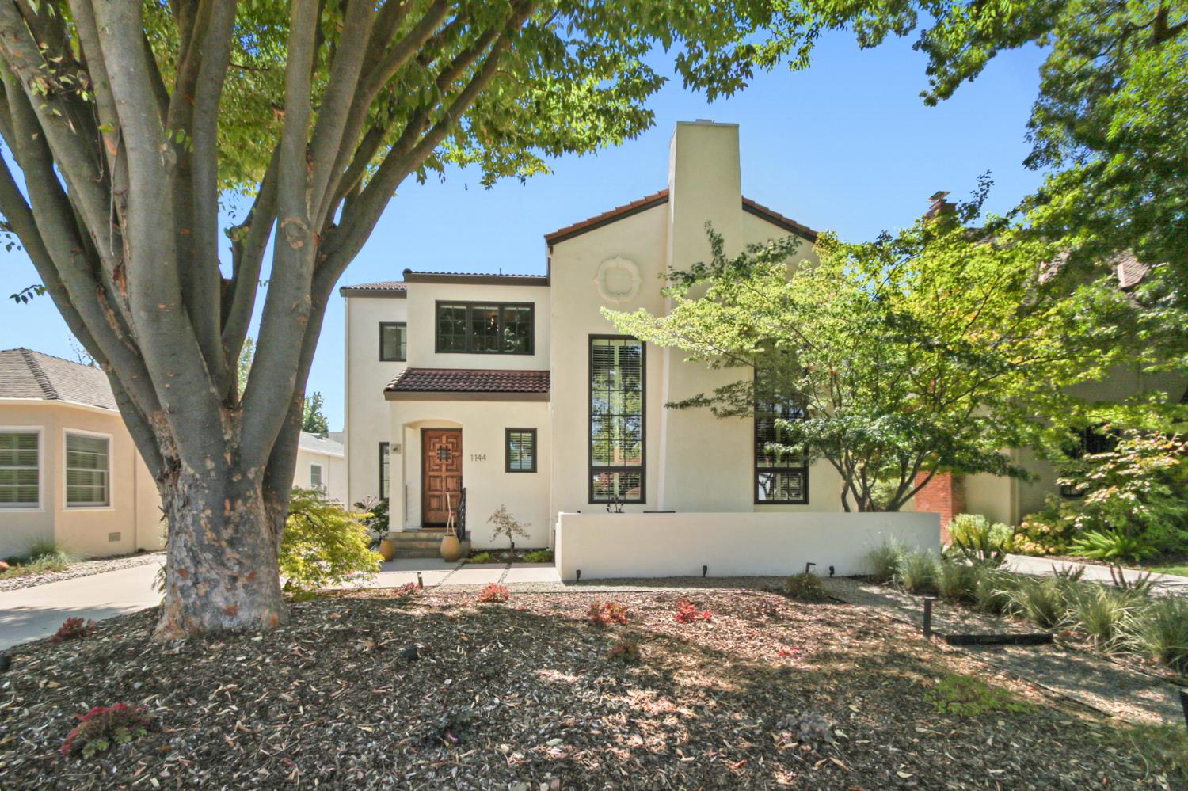
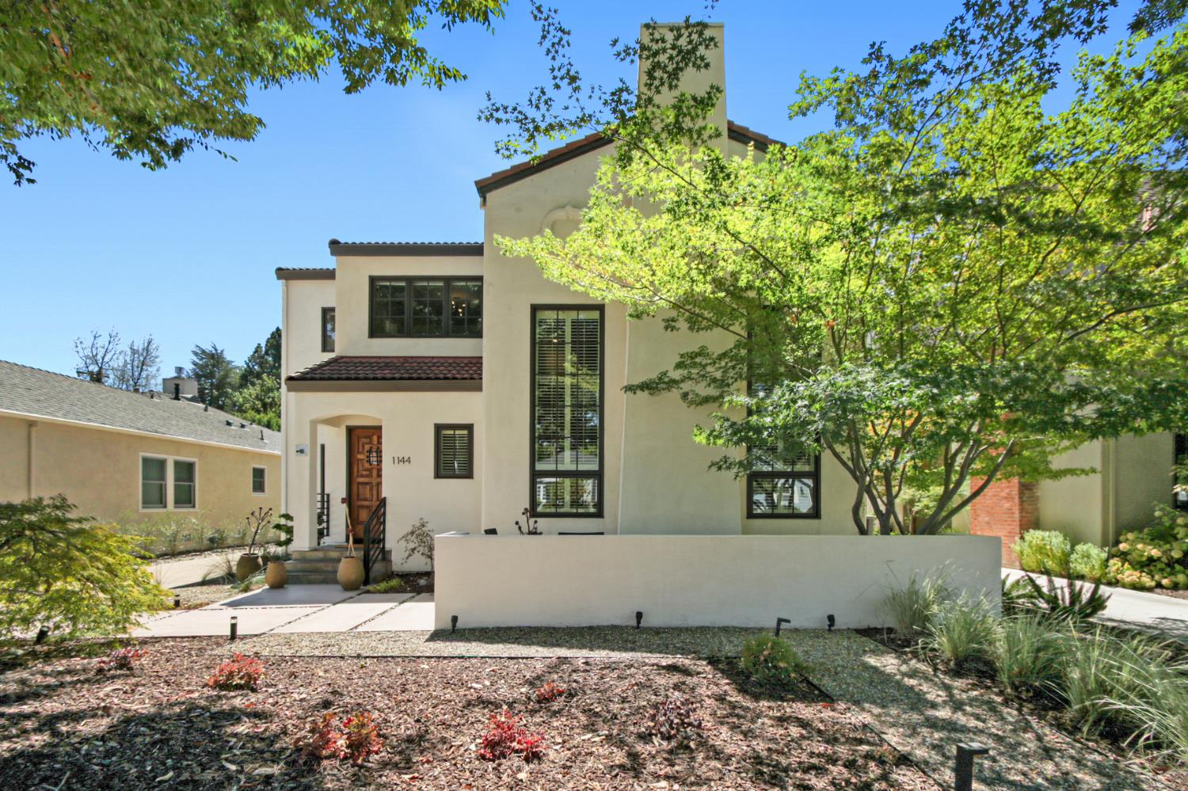
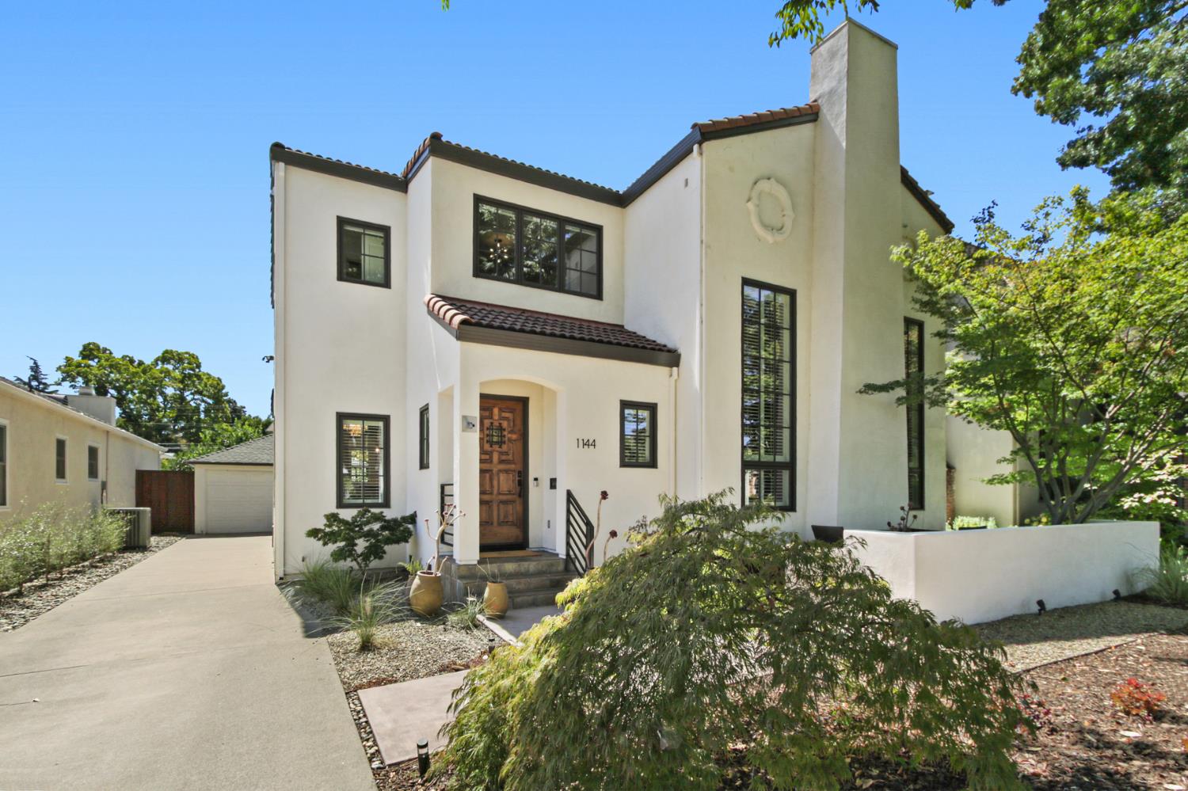
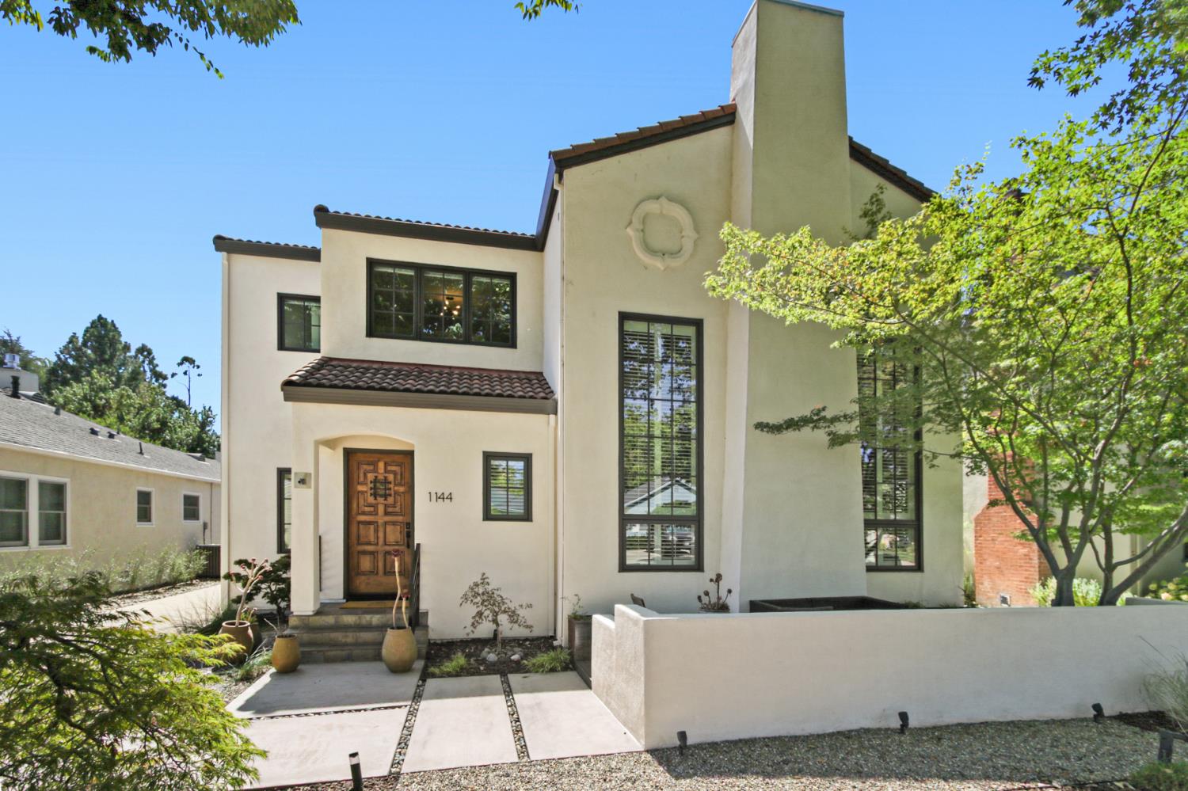
Welcome to 1144 7th Avenue, an exceptional Spanish-style home on one of Land Park's most desirable streets. Rebuilt in 2004, this 2,279-square-foot residence blends classic architectural character with the space, scale and functionality of a newer home. Step inside to a dramatic two-story living room with soaring ceilings, tall windows, engineered hardwood flooring, a fireplace and a striking floor-to-ceiling library wall. The open staircase and upper-level gallery create wonderful volume, while the home still feels warm and inviting. The spacious kitchen features abundant cabinetry, a large center island, professional-style range, built-in storage and an adjoining casual dining area, with a separate dining space for entertaining. The home offers 4 bedrooms and 3.5 baths, with every bedroom enjoying ensuite access. Two bedrooms share a Jack-and-Jill bath, while the remaining bedrooms have private baths of their own - an incredibly functional layout for family, guests or multigenerational living. Out back, the private yard is made for Sacramento summers with a swimming pool and separate pool house with a full bath, ideal for entertaining, guests or afternoons spent poolside. A two-car garage completes the package. And the location is quintessential Land Park, close to Crocker Riverside Elementary, Vic's Ice Cream, neighborhood coffee shops, restaurants, the park and all the local favorites that make this community so special. Spanish architecture, soaring interiors, ensuite bedrooms, a pool and pool house, and an incredible Land Park location, 1144 7th Avenue is truly a standout.

$9,281/mo

Est. mortgage payment based on a $1,395,000 home price.

All estimates are provided by Luxury Presence for informational purposes only. Actual amounts may vary.

Additional information

MLS® ID
226108282

Interior Features

Bedrooms
4
Bathrooms
4
Fireplace
Yes
Cooling
Yes
Heating
Yes
Basement
No

Exterior Features

Lot Size
0.17 Acres

Other Property Details

Garage
Yes
Pool
Yes
55+/Senior Community
No
MLS provider logo

Courtesy of House Real Estate, Jamie Rich,
Listing Contact:  

Data maintained by METROLIST® may not reflect all real estate activity in the market. All information has been provided by seller/other sources and has not been verified by broker. All measurements and all calculations of area (i.e., Sq Ft and Acreage) are approximate. All interested persons should independently verify the accuracy of all information. All real estate advertising placed by anyone through this service for real properties in the United States is subject to the US Federal Fair Housing Act of 1968, as amended, which makes it illegal to advertise 'any preference, limitation or discrimination because of race, color, religion, sex, handicap, family status or national origin or an intention to make any such preference, limitation or discrimination.' This service will not knowingly accept any advertisement for real estate which is in violation of the law. Our readers are hereby informed that all dwellings, under the jurisdiction of U.S. Federal regulations, advertised in this service are available on an equal opportunity basis. 

©2026 METROLIST®. All rights reserved.

Data last updated 4:02 AM UTC


Powered by Luxury Presence
