5300 Kungsting Way
5300 Kungsting Way
5300 Kungsting Way
5300 Kungsting Way
5300 Kungsting Way
5300 Kungsting Way
5300 Kungsting Way
5300 Kungsting Way
5300 Kungsting Way
5300 Kungsting Way
5300 Kungsting Way
5300 Kungsting Way
5300 Kungsting Way
5300 Kungsting Way
5300 Kungsting Way
5300 Kungsting Way
5300 Kungsting Way
5300 Kungsting Way
5300 Kungsting Way
5300 Kungsting Way
5300 Kungsting Way
5300 Kungsting Way
5300 Kungsting Way
5300 Kungsting Way
5300 Kungsting Way
5300 Kungsting Way
5300 Kungsting Way
5300 Kungsting Way
5300 Kungsting Way
5300 Kungsting Way
5300 Kungsting Way
5300 Kungsting Way
5300 Kungsting Way
5300 Kungsting Way
5300 Kungsting Way
5300 Kungsting Way
5300 Kungsting Way
5300 Kungsting Way
5300 Kungsting Way
5300 Kungsting Way
5300 Kungsting Way
5300 Kungsting Way
5300 Kungsting Way
5300 Kungsting Way
5300 Kungsting Way
5300 Kungsting Way
5300 Kungsting Way
5300 Kungsting Way
5300 Kungsting Way
5300 Kungsting Way
5300 Kungsting Way
5300 Kungsting Way
SEE ALL PHOTOS
5300 Kungsting Way
5300 Kungsting Way
5300 Kungsting Way
5300 Kungsting Way
5300 Kungsting Way
5300 Kungsting Way
5300 Kungsting Way
5300 Kungsting Way
5300 Kungsting Way
5300 Kungsting Way
5300 Kungsting Way
5300 Kungsting Way
5300 Kungsting Way
5300 Kungsting Way
5300 Kungsting Way
5300 Kungsting Way
5300 Kungsting Way
5300 Kungsting Way
5300 Kungsting Way
5300 Kungsting Way
5300 Kungsting Way
5300 Kungsting Way
5300 Kungsting Way
5300 Kungsting Way
5300 Kungsting Way
5300 Kungsting Way
5300 Kungsting Way
5300 Kungsting Way
5300 Kungsting Way
5300 Kungsting Way
5300 Kungsting Way
5300 Kungsting Way
5300 Kungsting Way
5300 Kungsting Way
5300 Kungsting Way
5300 Kungsting Way
5300 Kungsting Way
5300 Kungsting Way
5300 Kungsting Way
5300 Kungsting Way
5300 Kungsting Way
5300 Kungsting Way
5300 Kungsting Way
5300 Kungsting Way
5300 Kungsting Way
5300 Kungsting Way
5300 Kungsting Way
5300 Kungsting Way
5300 Kungsting Way
5300 Kungsting Way
5300 Kungsting Way
5300 Kungsting Way
Courtesy of Compass
Sold

5300 Kungsting Way

5300 Kungsting Way, Elk Grove, CA 95757

$650,000
$650,000

5300 Kungsting Way

3 Beds 2 Baths 2,667 Sq.Ft. 5,776 Sq.Ft.

Description

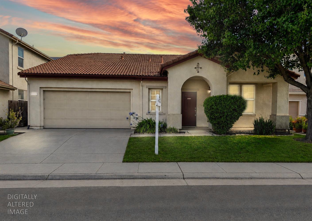
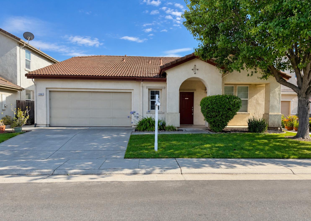
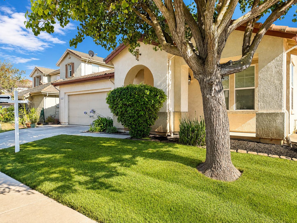
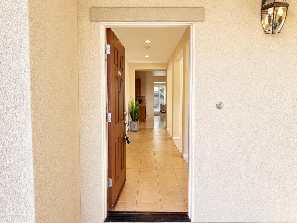
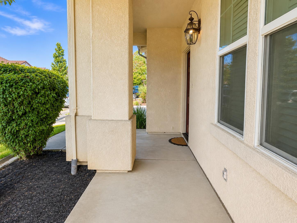
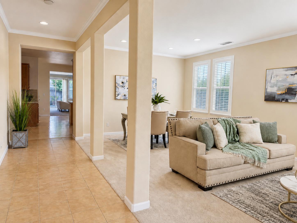
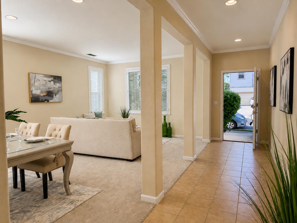
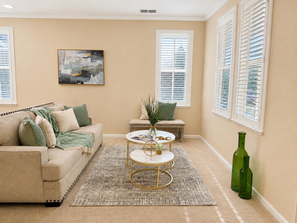
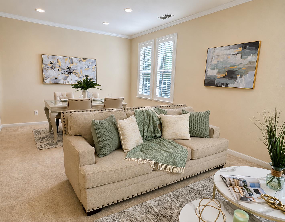
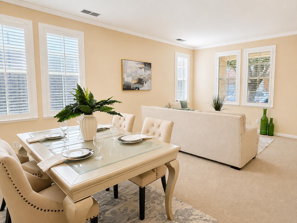
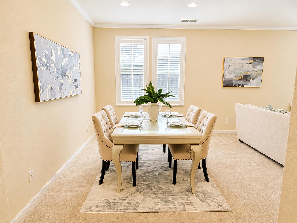
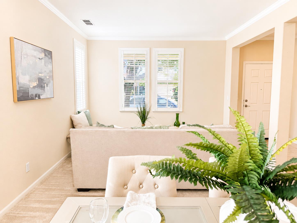
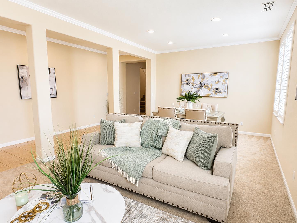
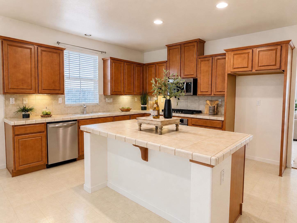
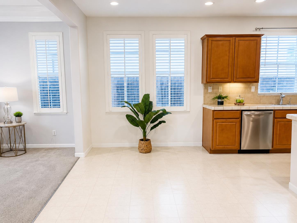
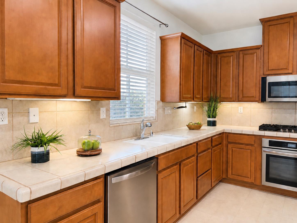
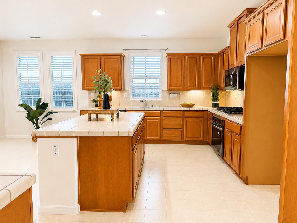
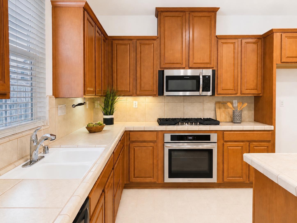
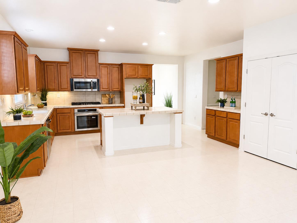
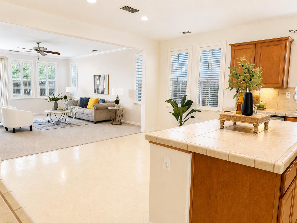
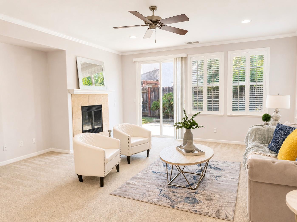
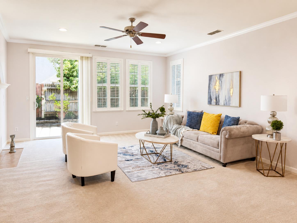
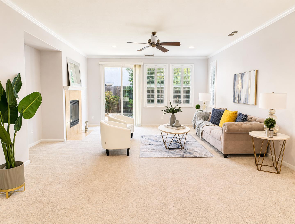
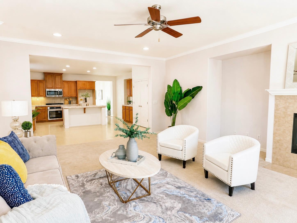
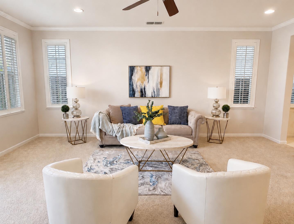
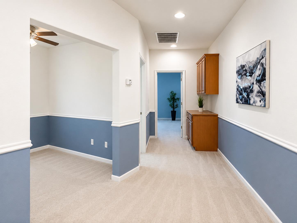
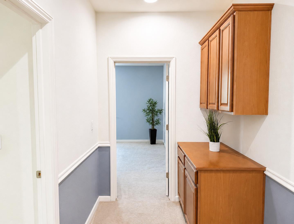
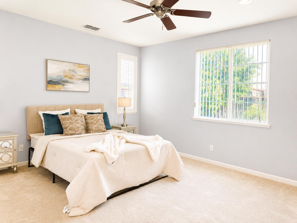
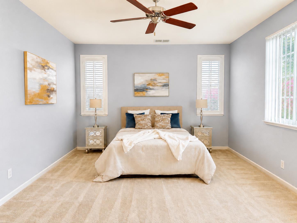
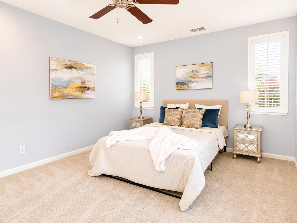
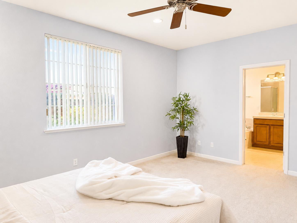
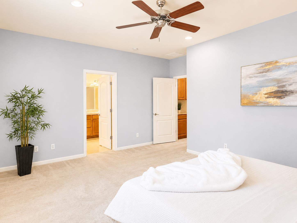
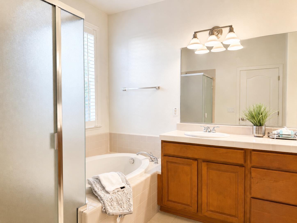
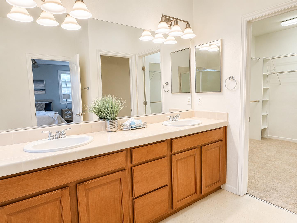
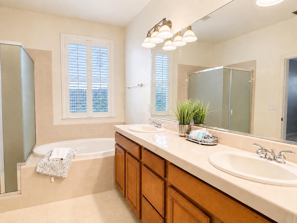
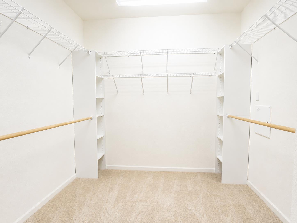
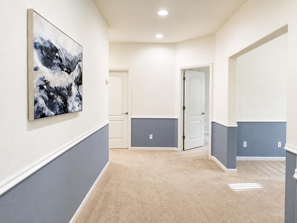
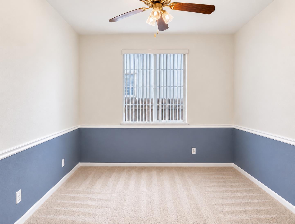
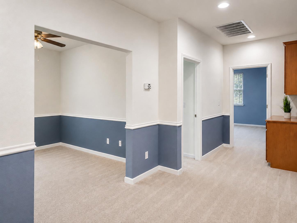
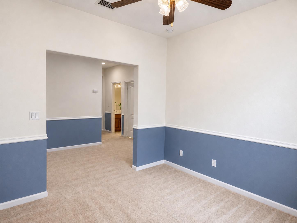
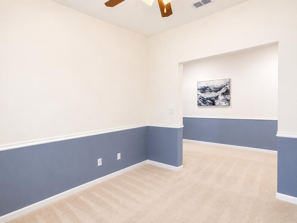
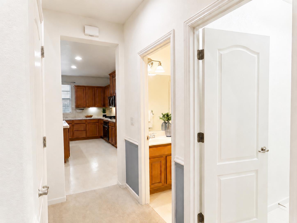
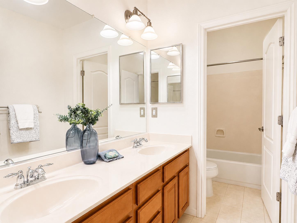
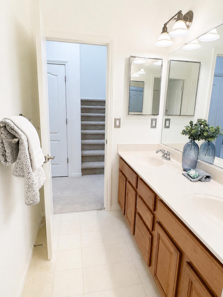
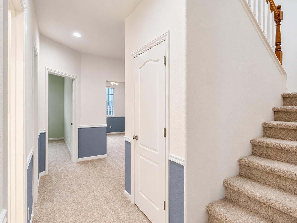
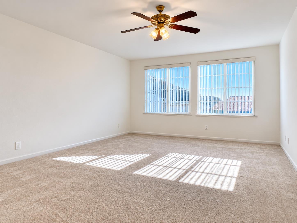
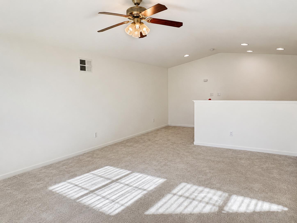
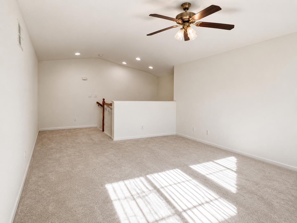
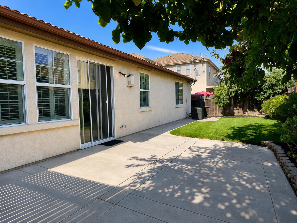
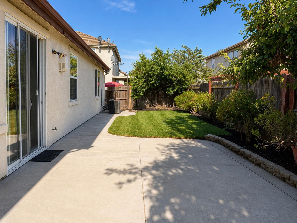
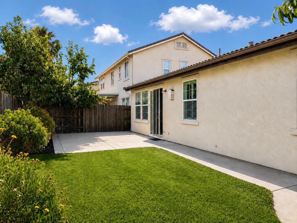
Welcome to 5300 Kungsting in the charming South Meadow subdivision of Elk Grove. All of the benefits of a single level home in a 2 story! You are immediately welcomed by the curb appeal from the fresh landscaping & tasteful Spanish elevation. You are welcomed in by your own yellow brick road of the tiled interior walkway. Spacious formal living & formal dining room in the front, and you still have room for the great room in the second half! This home really has some of the best utilized square footage! Gourmet kitchen with brand new stainless steel Fridgidaire appliances, honey oak cabinetry, breakfast nook, large pantry, and even larger family room. Wide hallway leading you to 2 more guest bedrooms, a full bath, a den that can easily be converted to a 4th bedroom and finally, the primary suite! Huge master bedroom with plenty of windows, roomy master bath with a dual sink vanity, shower stall, soaking tub and a walk-in closet that is larger than my childhood bedroom! Upstairs, you have a gargantuan loft. Make it a gym, a second living area, a library... The possibilities are endless. Fully landscaped backyard with lush green grass & fruit bearing trees. Big enough for a play ground, backyard bbq's and room left over to build that outdoor kitchen you always wanted or simply for a seating area to enjoy these gorgeous summer nights. Truly is a must see!

Share Property

Location

5300 Kungsting Way, Elk Grove, CA 95757

Status

Sold

Date Sold

July 23, 2026
Welcome to 5300 Kungsting in the charming South Meadow subdivision of Elk Grove. All of the benefits of a single level home in a 2 story! You are immediately welcomed by the curb appeal from the fresh landscaping & tasteful Spanish elevation. You are welcomed in by your own yellow brick road of the tiled interior walkway. Spacious formal living & formal dining room in the front, and you still have room for the great room in the second half! This home really has some of the best utilized square footage! Gourmet kitchen with brand new stainless steel Fridgidaire appliances, honey oak cabinetry, breakfast nook, large pantry, and even larger family room. Wide hallway leading you to 2 more guest bedrooms, a full bath, a den that can easily be converted to a 4th bedroom and finally, the primary suite! Huge master bedroom with plenty of windows, roomy master bath with a dual sink vanity, shower stall, soaking tub and a walk-in closet that is larger than my childhood bedroom! Upstairs, you have a gargantuan loft. Make it a gym, a second living area, a library... The possibilities are endless. Fully landscaped backyard with lush green grass & fruit bearing trees. Big enough for a play ground, backyard bbq's and room left over to build that outdoor kitchen you always wanted or simply for a seating area to enjoy these gorgeous summer nights. Truly is a must see!

3
beds

2
baths

2,667 Sq.Ft. LIVING AREA

5,776 Sq.Ft. lot

Features & Amenities

Interior

  • total bedrooms3
  • Total bathrooms2
  • full bathrooms2
  • Laundry room Main Level
  • Flooring Carpet, Linoleum, Tile
  • Fireplace Family Room
  • APPLIANCES Built-In Electric Oven, Gas Cooktop, Dishwasher, Disposal, Microwave
  • other interior Features Double Vanity, Kitchen Island

Area & Lot

  • Status Sold
  • Date Sold July 23, 2026
  • Living Area2,667 Sq.Ft.
  • Lot Area5,776 Sq.Ft.
  • MLS® ID226077964
  • TypeResidential
  • YEAR BUILT2005
  • NeighborhoodElk Grove
  • Architecture StylesSpanish
  • School DistrictSacramento

Exterior

  • STORIES2
  • Garage Space2.0
  • utilitiesNatural Gas Available, Natural Gas Connected, Electricity Available
  • roofTile
  • lot featuresSprinklers In Front, Sprinklers In Rear
  • parkingGarage Faces Front
  • HEAT TYPECentral
  • AIR CONDITIONINGCentral Air
  • sewerPublic Sewer
  • SubstructureSlab
  • security FeaturesCarbon Monoxide Detector(s)

Financial

  • Sales Price$650,000
  • Zoning RES

Elk Grove

Explore

Work With Us

MadWest Realty isn’t just real estate - it’s a declaration. Born from fire and freedom, we stand for excellence, authenticity, and hard work. We believe success isn’t driven by motivation - it’s forged through identity, discipline, and the standards we refuse to compromise. Our pursuit is simple: to do what others won’t, so our clients achieve what others can’t. That’s why our results rise beyond what most can imagine. Live Bold. List Mad. Dare to Dwell.

Follow Us on Instagram